Çocuk Oyun Parkları
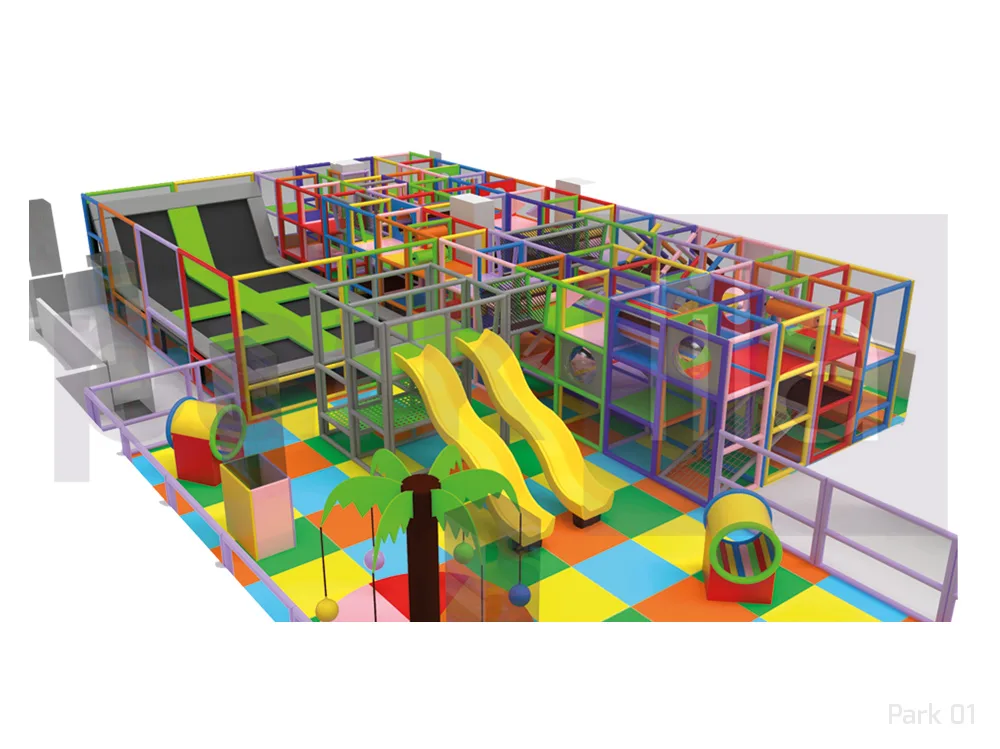
A children's play area is now a key factor when families choose a venue. A well-designed softplay keeps families longer in cafés and restaurants, drives footfall in malls and supports child development in nurseries.
Size and ceiling height
Our softplay models range from 1 x 1 m mini units to 10 x 25 m play centres. Single-level areas need about 2 m, two or three-level mazes 2.5-3 m and large play centres up to 4 m. A floor plan with columns, doors and windows speeds up design.
Concept and theme
Themes such as forest, space, safari or school bus are adapted to your venue, and colour palettes and printed panels make the play area part of your brand.
What should it include?
- Separate zones for different ages (toddler area, maze for older children)
- Slides and tube links
- Ball pool and trampoline
- Obstacle course elements and climbing walls
- Impact-absorbing tatami flooring
Capacity and supervision
Each model's capacity is listed on its product page. Seating that lets parents see the play area and a single entrance/exit improve both safety and control.
The turnkey process
Once we receive your floor plan we prepare a 3D design, produce it after your approval and complete the installation. With maintenance and spare parts support your play area stays like new for years.